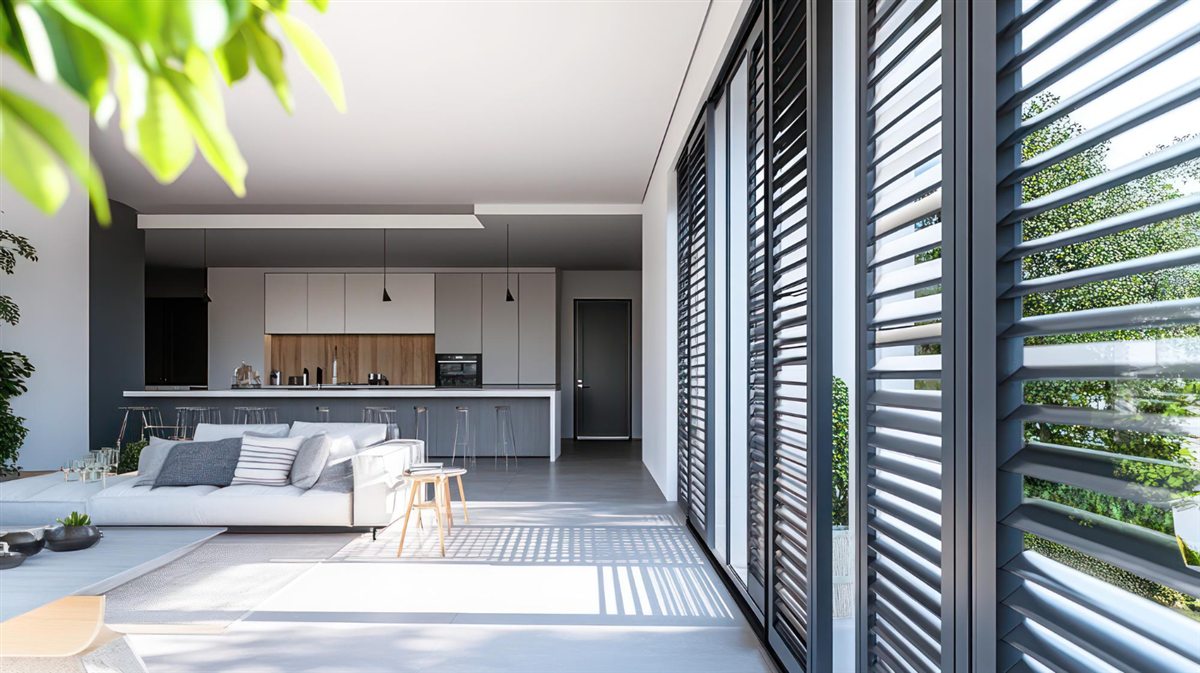
A stuffy back room can make a new window seem like an obvious solution. Before ordering one, notice what happens when the existing window and room door are opened together. Does the room feel different? Is the outside gap sheltered by a boundary wall? Are curtains, cupboards or stored items blocking the opening? These observations give a window specialist a more useful brief than simply asking for maximum airflow.
Louvre blades allow the opening to be adjusted, but a window cannot create a dependable breeze by itself. Outdoor conditions, the position of other openings and the internal layout all influence air movement. That makes ventilation planning a house-layout question as well as a product choice. Start with a simple floor plan and mark where air might enter and leave during normal use.
A kitchen example: useful air, awkward access
In a kitchen, a louvre above the worktop may provide an adjustable opening without occupying the same space as a conventional projecting sash. However, the chosen system can still include additional opening actions or components that need clearance. Ask for a demonstration and check the relationship to taps, shelves and blinds. Avoid deciding from the front view alone.
Also establish who can comfortably reach the controls. A handle behind a deep sink may be technically accessible but inconvenient to operate several times a day. If people avoid using it, the intended ventilation benefit is lost. The comparison of manual and motorised louvres can help connect operating convenience with the window's position. Cooking extraction should be assessed separately rather than assumed unnecessary after a window upgrade.
A stairwell example: connect the opening to occupied rooms
A high stairwell window may be appealing because it sits away from street-level sightlines. Consider how it connects to the rest of the home, including doors that are normally closed. An opening above the stairs does not necessarily ventilate a bedroom behind a closed door. Discuss the intended airflow route with the designer and avoid treating height alone as proof of effectiveness.
High positions also introduce maintenance questions. Operating a window remotely does not make it easy to clean or service. Identify safe access before choosing the location. If a ladder would obstruct the stairs or cannot stand securely, the installation team needs another access plan. These practical constraints should be part of the design discussion, not a surprise after the walls are finished.
Rain exposure can change the daily routine
Observe which windows receive wind-driven rain during local storms. A deep overhang and a sheltered courtyard are different settings from an exposed upper-floor wall. Ask what the proposed assembly's weather-performance information covers and under what closed or operating conditions. A general product claim cannot tell you how every opening angle will behave at a particular site.
Plan who will close the windows when conditions change. If the house is often empty during the afternoon, that affects the usefulness of a window normally left open. Do not assume a remote-controlled option includes rain sensing or automatic closure. Those functions, if needed, should be confirmed specifically. Nearby finishes and furnishings should also be considered when discussing exposure and placement.
Screens and privacy affect the usable opening
The practical opening is the one a household is willing to use. If residents keep blades closed because of insects or a direct view from next door, the ventilation plan needs revisiting. Consider screen compatibility and window height alongside blade material. The glass and aluminium blade comparison explains the daylight and sightline trade-offs that can influence opening habits.
A screen adds another part to the assembly and may affect airflow and cleaning access. Ask the supplier to assess the complete proposed arrangement. Avoid comparing a demonstration without a screen to a quotation that includes a different mesh or frame configuration. When reviewing any airflow figures, request the conditions and configuration behind them rather than assuming they describe your finished window.
Define what a successful change would look like
Write down the problem in plain terms: an uncomfortable laundry area, inconvenient kitchen controls or a room that has to stay shut for privacy. Then identify which parts a window replacement can realistically address. On very hot, still or humid days, natural ventilation may not achieve the comfort conditions the household wants. Other measures may still be needed.
Bring that brief to an aluminium louvre supplier together with the floor plan, photographs and normal room-use patterns. Ask the supplier to explain the suggested positions and operating choices. A clear explanation of how the windows will be used is more helpful than choosing the largest opening available without considering the rest of the home.
Frequently Asked Questions
Can louvres ventilate a room with its door closed?
They can provide an opening, but effective air movement depends on the available air paths and outdoor conditions. Ask the designer to assess the room in its normal closed-door state.
Should louvre blades stay open during heavy rain?
Follow the system instructions and the conditions at the opening. Wind-driven rain can enter an open window; do not assume every blade angle provides weather protection.
Will new windows remove the need for kitchen extraction?
Do not assume so. Cooking-related extraction and general room ventilation serve different needs and should be assessed together by the people designing the kitchen.